A great kitchen is 70% planning and 30% materials. Whether you are renovating an apartment in G-13 or building a new home in Bahria Town, these steps will save you time, money and rework.
Step 1: Choose the layout
- L-shape: efficient for medium rooms; leaves space for a dining nook.
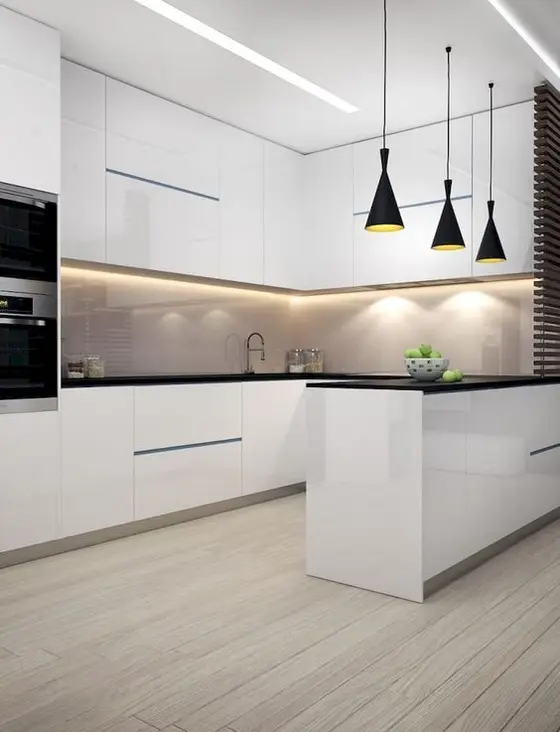
- U-shape: maximum storage and counter space; ideal for larger kitchens.
- Galley: two parallel runs — compact and efficient for apartments.
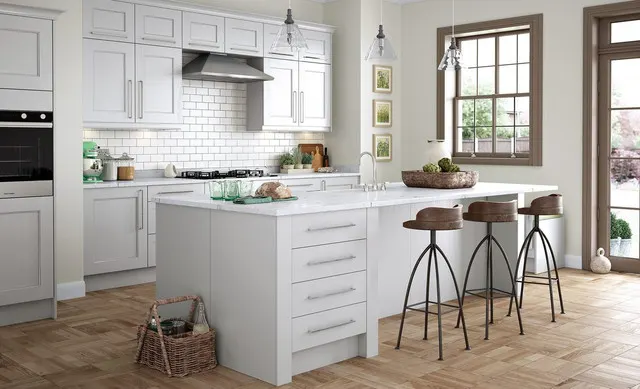
- Island: adds prep area and seating; needs at least 1 m clearance all around.
Step 2: Respect the work triangle
Keep the sink, hob and refrigerator within an easy triangle — ideally 4 to 7 metres in total. Avoid placing the hob next to a door or directly beside the fridge.
Step 3: Plan storage like a pro
Think in zones: cooking (spices, oils, pots), cleaning (bins, detergents), prep (knives, boards) and storage (pantry). Use deep drawers for pots, tall pull-outs for pantry items and corner solutions to avoid dead space.
Step 4: Choose materials for the climate
Our summers are hot and humid in monsoon season. Specify moisture-resistant carcass boards, fully sealed edge-banding and PVC or UV-coated fronts. Avoid raw MDF near the sink.
Step 5: Coordinate counter-top and appliances
Order your hob, hood, oven and sink before final measurement. Cut-out sizes vary by brand, and we want the cabinets to fit them perfectly.
Step 6: Timeline
- Week 0: Site visit & measurement (free)
- Week 1: Design, 3D views and quotation approval
- Weeks 2–4: Manufacturing and finishing
- Week 4–5: Installation, counter-top fixing and handover